

Get A Quote
Need Expert Advice?
Have questions about your window or siding project? Our friendly team is here to help you explore your options and find the right solution for your home.
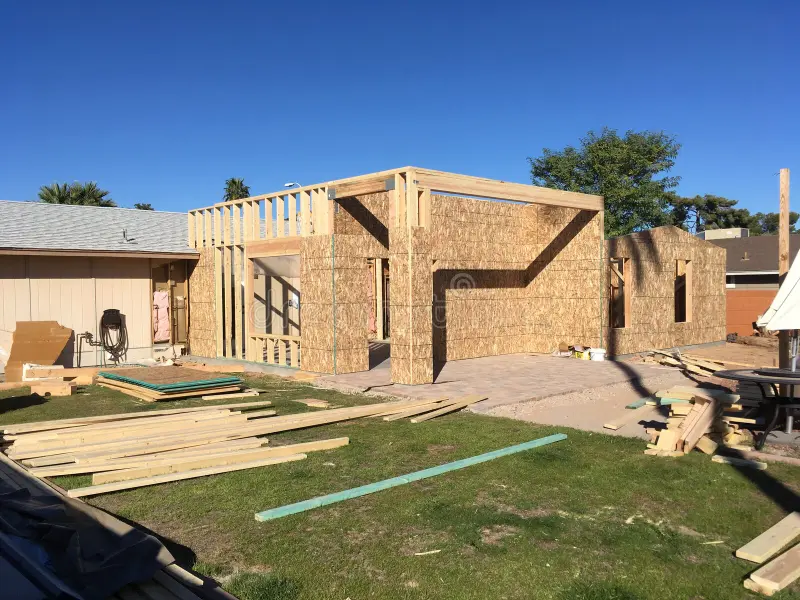
Quality Additions by Expert Contractorz
A General contracting company can help homeowners coordinate major improvements while keeping workmanship, planning, and project management under one team. Whether you need a bath remodeling company to update an outdated bathroom or a kitchen remodeling company to transform your kitchen, choosing experienced professionals can help create a finished space that matches your home’s needs and style.
For larger projects, complete rehab companies can coordinate extensive renovations involving multiple rooms, structural improvements, and exterior upgrades. When new windows are part of the project, an experienced window replacement contractor can help ensure proper measurements, installation, sealing, and finishing for a professional result.
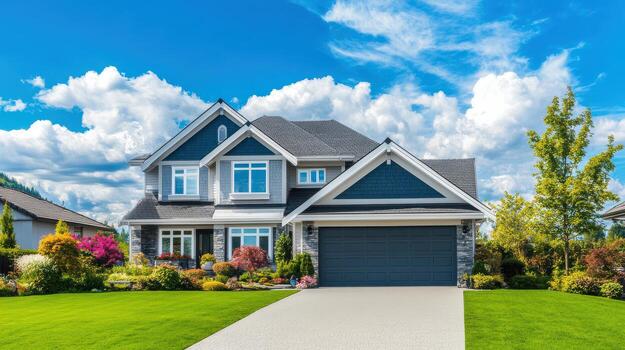
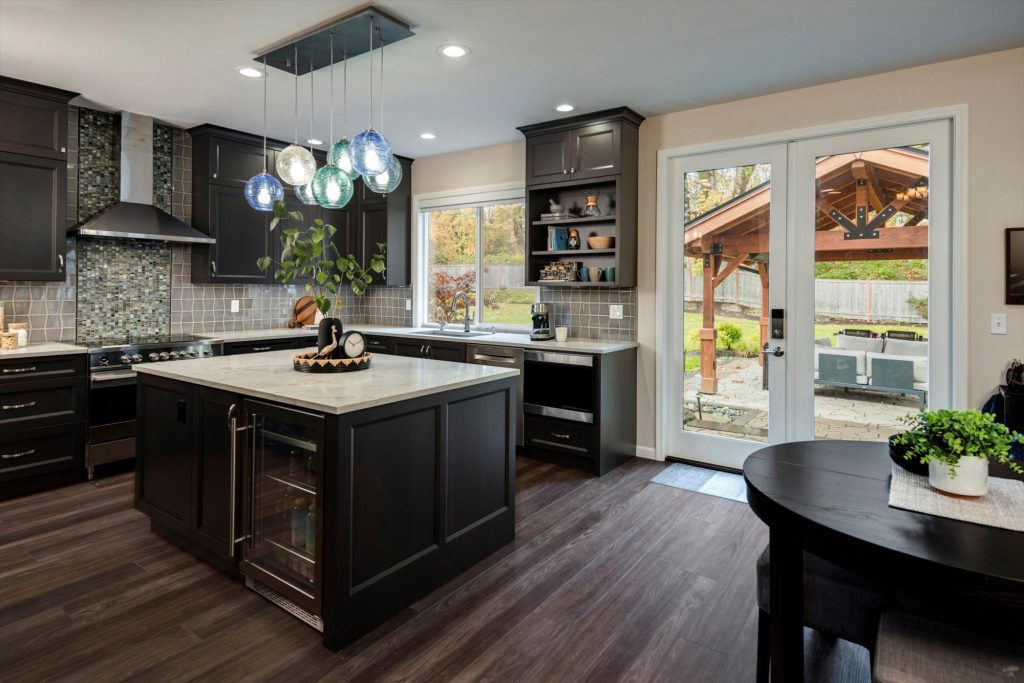
Expert Contractorz for your home improvements
Choose Expert Contractorz for your home improvements when you want one experienced General contracting company to help coordinate projects throughout your property. Whether you need a bath remodeling company, kitchen remodeling company, experienced complete rehab companies, or a window replacement contractor, our team can help you plan improvements around your home’s needs, appearance, and long-term functionality.
As a General contracting company, Expert Contractorz works with homeowners on projects ranging from individual room upgrades to larger renovations. When you’re comparing a bath remodeling company or kitchen remodeling company, we believe quality materials should be supported by professional installation, careful workmanship, and attention to the details that make the finished project come together.
Homeowners researching complete rehab companies can also turn to Expert Contractorz for extensive improvement projects involving multiple areas of the home. If your renovation includes new windows, an experienced window replacement contractor can help ensure they are properly measured, installed, sealed, and finished as part of your overall home improvement project.
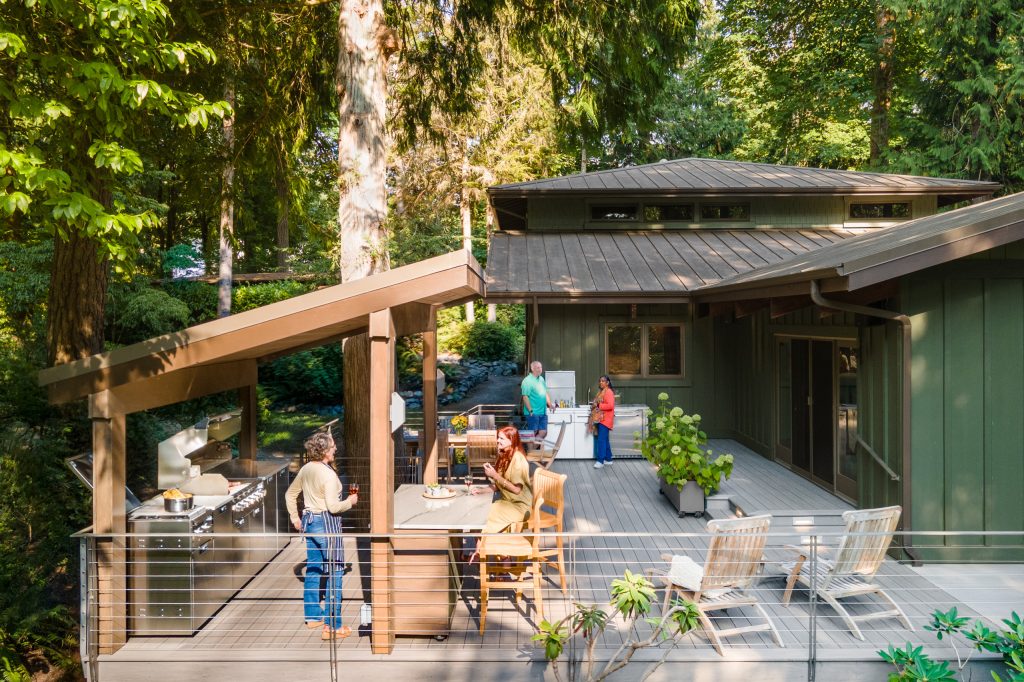
Expert Contractorz can help homeowners create a functional outdoor living space by designing and building a deck that complements the home and provides additional room for relaxing, entertaining, and enjoying the outdoors. As a General contracting company, we can coordinate deck construction alongside other improvements, whether you are also considering a bath remodeling company or planning future interior renovations.
A new deck can also be incorporated into a larger home improvement plan that includes working with a kitchen remodeling company to improve indoor entertaining space or researching complete rehab companies for an extensive property renovation. If the project includes upgrading windows or exterior openings near the new deck, a window replacement contractor can help ensure those improvements work together with the overall design.
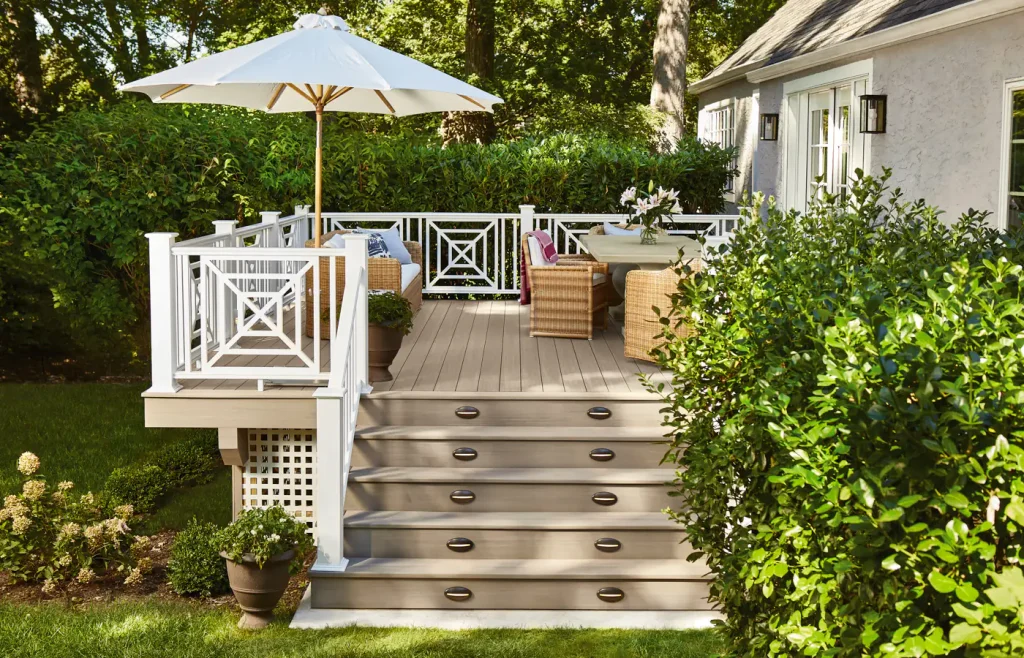
Building a Deck With Expert Contractorz: Creating a Better Outdoor Living Space
A well-designed deck can transform the way you use your backyard. Instead of having an underused area outside your home, you can create a comfortable outdoor space for grilling, entertaining friends, relaxing with family, hosting summer gatherings, or simply enjoying the outdoors.
At Expert Contractorz, we approach deck construction as an important home-improvement project that should combine appearance, durability, safety, structural planning, and practical design.
Expert Contractorz serves homeowners throughout Monroe, Cincinnati, Mason, Hamilton, Middletown, Liberty Township, West Chester, Fairfield, Dayton, and surrounding Southwest Ohio communities.
With 31 years of industry experience, we understand that a successful deck project starts long before the first board is installed.
Homeowners should think about the size of the deck, how it will connect to the house, where stairs should be located, how people will move through the space, and what features they may want to add now or in the future.
Careful planning can help create an outdoor living area that feels like a natural extension of the home rather than an afterthought.
Planning Your New Deck
One of the first decisions is determining how you want to use the finished space.
A homeowner who primarily wants an outdoor dining area may have very different requirements from someone who wants room for several seating areas, a grill, and large family gatherings.
Before deciding on dimensions, think about what you actually want to put on the deck.
Consider:
Outdoor dining table
Chairs
Grill
Outdoor kitchen equipment
Lounge furniture
Planters
Storage
Umbrellas
Lighting
Built-in seating
Stairs
Privacy features
Allowing sufficient space around these features can help create comfortable walking paths and make the finished area easier to use.
The size and shape of the property also matter.
Door locations, windows, landscaping, grading, drainage, utilities, existing structures, and property layout can influence the design.
Whether you’re planning a deck in Monroe, Cincinnati, Mason, Hamilton, Middletown, Liberty Township, West Chester, Fairfield, or Dayton, the design should begin with the individual house and property.
Start With How the Deck Connects to Your Home
A deck isn’t an isolated structure when it’s attached to a house.
Think about how people will move between indoor and outdoor spaces.
A deck located near a kitchen or dining area, for example, can make outdoor meals and entertaining more convenient.
Homeowners remodeling a kitchen at the same time may want to consider how doors, windows, countertops, dining areas, and outdoor access work together.
If you’re considering multiple improvements, visit the Expert Contractorz homepage to learn more about our residential general contracting and remodeling services.
Thinking about the indoor and outdoor spaces together can help produce a more functional overall design.
Choosing Materials for Your Deck
Homeowners have several material choices when planning an outdoor structure.
Traditional wood remains popular because of its appearance and versatility. Depending on the particular material selected, periodic staining, sealing, cleaning, or other maintenance may be necessary.
Composite decking provides another option.
Composite products are available in numerous colors, textures, and styles and generally have different maintenance requirements from traditional wood.
Product characteristics, installation requirements, warranties, appearance, and costs can vary considerably between manufacturers.
The right choice depends on:
Budget
Appearance preferences
Expected maintenance
Product warranty
Deck location
Exposure to weather
How the space will be used
Desired color and texture
Homeowners should compare more than the initial material price.
Think about how you want the deck to look several years from now and how much routine maintenance you’re comfortable performing.
Wood vs. Composite Decking
One of the most common decisions homeowners face is whether to use traditional wood or composite decking.
Neither choice is automatically right for every project.
Wood can provide a traditional appearance and may offer numerous options for staining or finishing. However, maintenance requirements can vary depending on the species, finish, exposure, and other conditions.
Composite products can offer different maintenance characteristics and a broad range of manufactured colors and textures.
When comparing products, review the manufacturer’s installation instructions and warranty documentation.
Also consider how the selected decking will coordinate with your home’s siding, brick, stone, roofing, doors, windows, and exterior trim.
The deck should look like it belongs with the house.
Why the Structure Under Your Deck Matters
The finished decking is the most visible part of a deck, but much of the structure’s performance depends on components homeowners may rarely see after construction is completed.
These can include:
Footings
Posts
Beams
Joists
Ledgers
Connections
Fasteners
Flashing
Bracing
Stairs
Guards and railings
These structural components deserve the same attention as the visible decking and railing.
The International Code Council provides information concerning model building codes and construction standards that can help homeowners understand why structural requirements matter.
Requirements can vary according to location, project design, and local jurisdiction, so applicable permit and inspection requirements should be determined before construction begins.
Water Management Where the Deck Meets the House
Water management deserves careful attention when a deck connects directly to a house.
The connection between the deck and the building needs to be planned appropriately because exterior water should be managed so it doesn’t unnecessarily enter vulnerable areas of the structure.
Flashing and other construction details can therefore be important parts of an attached-deck project.
Homeowners interested in learning more about residential water-management and building-envelope principles can review the U.S. Department of Energy Building America Solution Center.
Before hiring a contractor, ask how the deck will connect to the house and how water management will be addressed.
These details may eventually become difficult to see once the project is finished, but that doesn’t make them unimportant.
Creating a Comfortable Outdoor Living Area
A deck doesn’t have to be simply a rectangular platform attached to the back of a house.
Thoughtful design can turn it into a true outdoor living area.
Depending on the property and budget, a project might incorporate:
Separate dining and seating areas
Stairs leading into the yard
Decorative railings
Deck lighting
Privacy features
Built-in seating
Space for outdoor cooking
Planters
Multiple levels
Access to the kitchen
Storage areas
The design should also complement the architecture of the house.
Colors and materials that coordinate with the home’s siding, roofing, windows, doors, trim, brick, stone, and other exterior features can help the completed deck look intentional.
Plan Your Deck Around Outdoor Dining
If grilling and outdoor meals are important to your family, plan the deck with those activities in mind.
Think about where the grill will be located relative to doors, windows, seating, and walking paths.
Allow room for a table and chairs without making it difficult for people to move around them.
If the deck connects directly to the kitchen, consider how food and supplies will move between the two areas.
This is one example of why deck planning should begin with how the homeowner intends to use the space rather than selecting a size without considering furniture and activities.
Think About Stairs and Access to the Yard
Stairs are another important part of many deck designs.
Consider where people will naturally want to enter the backyard.
The most visually convenient stair location isn’t always the most practical one.
Landscaping, patios, walkways, driveways, fences, gates, play areas, and other outdoor features can influence where stairs make sense.
Building requirements can also affect stair design, dimensions, guards, handrails, and other details.
Applicable requirements should therefore be evaluated during the planning process rather than after construction has started.
Deck Railings Can Affect the Entire Design
Railings can be both a safety feature and a major design element.
Depending on the project, homeowners may have choices involving railing materials, colors, baluster styles, post designs, and other details.
Consider how the railing will look from both the deck and the yard.
A railing system should also coordinate with the decking and the architecture of the house.
For example, a highly contemporary railing may create a very different appearance on a traditional home than it would on a modern property.
Safety requirements and applicable codes should remain part of the decision.
Deck Lighting Can Extend the Use of Your Outdoor Space
Lighting can help make an outdoor living area more useful after sunset.
Depending on the design, lighting may be incorporated around stairs, railings, posts, seating areas, or other parts of the deck.
Planning electrical and lighting features before construction can be easier than attempting to add them after everything has been completed.
Think about where people will walk, gather, cook, and enter the house.
The goal should be to provide practical illumination while maintaining the atmosphere you want for the outdoor space.
Coordinate the Deck With Your Home’s Exterior
A deck can look more intentional when it works with the rest of the house.
Consider the colors and materials already present on your home.
These may include:
Siding
Brick
Stone
Roofing
Windows
Exterior doors
Garage doors
Shutters
Gutters
Trim
If you’re planning other exterior improvements, it may make sense to coordinate those decisions.
For example, homeowners considering replacement siding, windows, or doors can review Expert Contractorz’s Windows, Doors & Siding Replacement services.
Planning several improvements as parts of the same overall exterior design can help create a more cohesive finished appearance.
Deck Planning Throughout Southwest Ohio
Homes throughout Southwest Ohio can have very different backyard layouts.
A property in Cincinnati or Hamilton may have different grading, lot dimensions, and architectural characteristics from a newer home in Mason, Liberty Township, or West Chester.
Homes in Monroe, Middletown, Fairfield, and Dayton can also vary significantly in age, yard configuration, exterior materials, and existing structures.
That’s why deck construction should begin with the individual property.
The same design isn’t automatically appropriate for every house.
Expert Contractorz serves homeowners throughout:
Monroe • Cincinnati • Mason • Hamilton • Middletown • Liberty Township • West Chester • Fairfield • Dayton • Surrounding Southwest Ohio Communities
Example Deck Project Planning Graph
The following example is illustrative only. It isn’t a quote, pricing estimate, construction schedule, or representation of how every project will be divided.
| Project Area | Illustrative Planning Attention |
|---|---|
| Design and Layout | 20% |
| Site and Structural Planning | 25% |
| Materials | 20% |
| Construction | 25% |
| Finishing Details | 10% |
| Total | 100% |
Illustrative example only — actual deck projects vary.
The purpose of this example is to demonstrate that physical construction is only one component of a successful project.
Design, structural planning, material selection, and finishing details deserve attention too.
Deck Permits, Codes, and Safety
Before construction begins, applicable permit and inspection requirements should be identified.
Rules can differ by jurisdiction and may depend on factors such as deck height, size, attachment to the house, structural design, and property location.
Homeowners should check with the authority having jurisdiction over their particular property before assuming a permit is—or isn’t—required.
The International Code Council also provides information concerning model building codes and standards.
Local requirements can differ, so homeowners in Monroe, Cincinnati, Mason, Hamilton, Middletown, Liberty Township, West Chester, Fairfield, and Dayton should verify the requirements that apply to their specific project and property.
Deck Safety Should Be Part of the Plan
A beautiful outdoor space is more valuable when the underlying construction receives the same attention as its appearance.
Structural connections, stairs, guards, railings, foundations, fasteners, and other components can all have safety implications.
Homeowners shouldn’t assume that appearance alone indicates whether a deck has been appropriately constructed.
The International Code Council provides building-code information, while the North American Deck and Railing Association offers educational resources related to decks, railings, and deck safety.
Budgeting for Your Deck Project
The cost of building a deck can vary substantially.
Size is only one factor.
Material choice, site conditions, excavation requirements, structural design, stairs, railings, demolition, accessibility, lighting, and custom features can all affect the final price.
For that reason, homeowners should be cautious about relying on generic online cost estimates.
A price found online may have little connection to the conditions of your particular property.
A written proposal should clearly describe the work being considered.
The Federal Trade Commission provides consumer guidance about researching home-improvement contractors, obtaining written estimates, reviewing contracts, and understanding payment arrangements.
Compare Deck Estimates Carefully
When comparing proposals, make sure you’re comparing similar projects.
One contractor may be quoting pressure-treated wood while another is proposing composite decking.
One proposal may include stairs and railings while another treats them as additional costs.
Compare:
Deck dimensions
Decking material
Framing
Footings
Stairs
Railings
Demolition
Disposal
Lighting
Site preparation
Finishing
Cleanup
Permit responsibilities
Manufacturer warranties
Workmanship warranties
Looking at the complete scope can provide a clearer picture than comparing only the final price.
Professional Deck Installation Makes a Difference
Quality materials alone don’t create a quality finished project.
Measurements, preparation, structural work, fastening, connections, water management, spacing, stairs, railings, finishing, and attention to detail can all influence the result.
Expert Contractorz believes a homeowner’s purchase should be supported by great installation.
That principle applies whether the project involves a deck, replacement windows, siding, remodeling, or a larger renovation involving several areas of the property.
Communication is another important part of the process.
Homeowners should understand what’s being built, what materials are being used, what’s included in the proposal, and what to expect as work progresses.
Improve Your Home Inside and Out
A new deck can be an excellent stand-alone project, but it can also be part of a broader plan for the property.
Some homeowners begin outdoors and later update kitchens, bathrooms, basements, siding, windows, garages, or other areas.
Others incorporate several improvements into a larger renovation.
Taking a coordinated approach can help homeowners think about how different areas of the property connect.
An outdoor entertaining area, for example, may work particularly well when it has convenient access to the kitchen and backyard.
Expert Contractorz works with homeowners on a variety of residential improvement projects.
Visit ExpertContractorz.com to learn more about our residential contracting and remodeling services.
Think About Future Improvements
You don’t necessarily need to complete every project at once.
However, thinking ahead can help you avoid making decisions today that interfere with improvements you want to make later.
If you eventually plan to replace siding, windows, or doors, consider how those projects may interact with the deck.
If you hope to remodel the kitchen and create new access to the backyard, discuss that before finalizing the deck layout.
The same applies to patios, landscaping, fences, additions, garages, and other improvements.
A broader plan can make individual projects work together more effectively.
Build an Outdoor Space You’ll Actually Use
A deck can add much more than additional square footage outdoors.
With thoughtful planning, it can become a gathering place for meals, conversations, celebrations, grilling, and everyday relaxation.
The best projects bring together practical design, suitable materials, careful construction, and details that complement the house.
Expert Contractorz can help homeowners plan an outdoor improvement that fits the property and the way they want to use their home.
With 31 years of industry experience, we serve homeowners throughout Monroe, Cincinnati, Mason, Hamilton, Middletown, Liberty Township, West Chester, Fairfield, Dayton, and surrounding Southwest Ohio.
We’re available from 8:00 AM to 9:00 PM, including evenings and weekends.
Call Expert Contractorz at (513) 646-4592 to discuss your deck project and request a free, no-obligation quote.
You can also visit ExpertContractorz.com to learn more about our residential construction and remodeling services.
Helpful Deck Construction and Home-Improvement Resources
Expert Contractorz — Learn about our residential contracting and remodeling services.
Expert Contractorz Windows, Doors & Siding — Explore related exterior improvements.
International Code Council — Information concerning model building codes and construction standards.
North American Deck and Railing Association — Educational resources concerning deck construction and safety.
U.S. Department of Energy Building America Solution Center — Information about water management and residential building-envelope practices.
Federal Trade Commission — Consumer guidance for researching contractors, obtaining estimates, and reviewing home-improvement contracts.